
One Year In: What the Glens Falls PACE Center Is Teaching Us
Last year, we wrote about the Glens Falls Health Campus as New York State’s first Federally Qualified Health Center (FQHC)-sponsored PACE program, and the intentional design decisions behind it. A year into operation, Hudson Headwaters Health Network and SMRT sat down for a post-occupancy review of the PACE center, the organization’s first, to look at what is working, what the building didn’t anticipate, and what that means for how we design PACE facilities going forward.
Demand Is Outpacing the Model
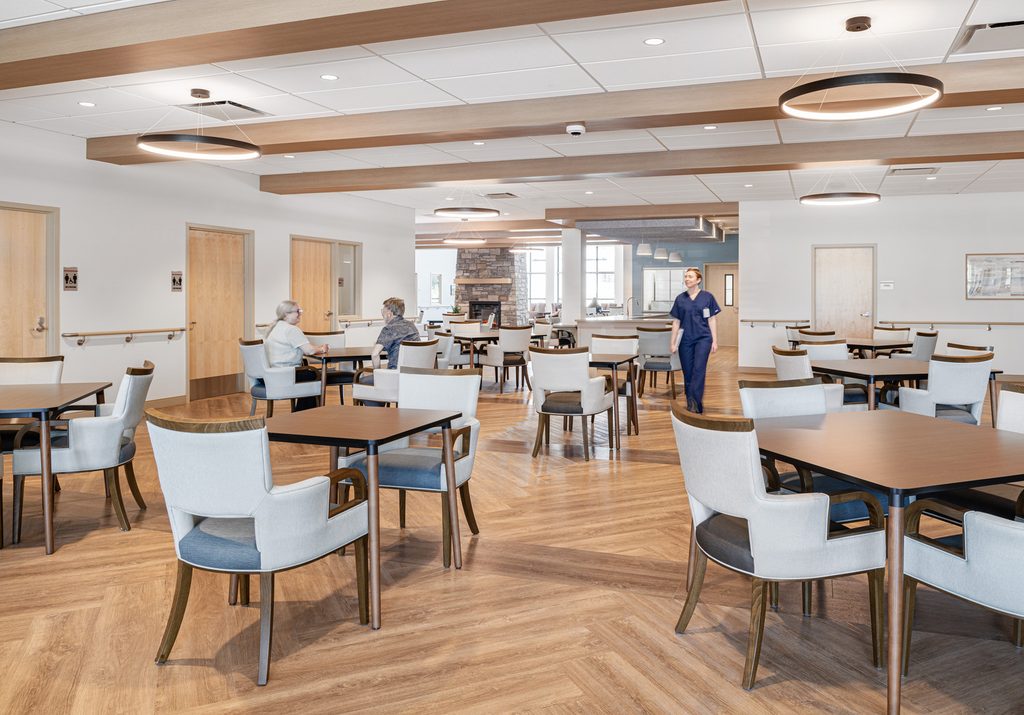
The clearest finding from the review is also the most telling: Hudson Headwaters originally projected 20 to 30 percent of enrolled PACE participants would attend the day center on a given day. Actual attendance is running closer to 47 percent, with many participants on site three to four days a week. Combined with a participant population where 60 to 70 percent are living with dementia, the day center is operating at a higher acuity and higher frequency than the original program projections assumed.
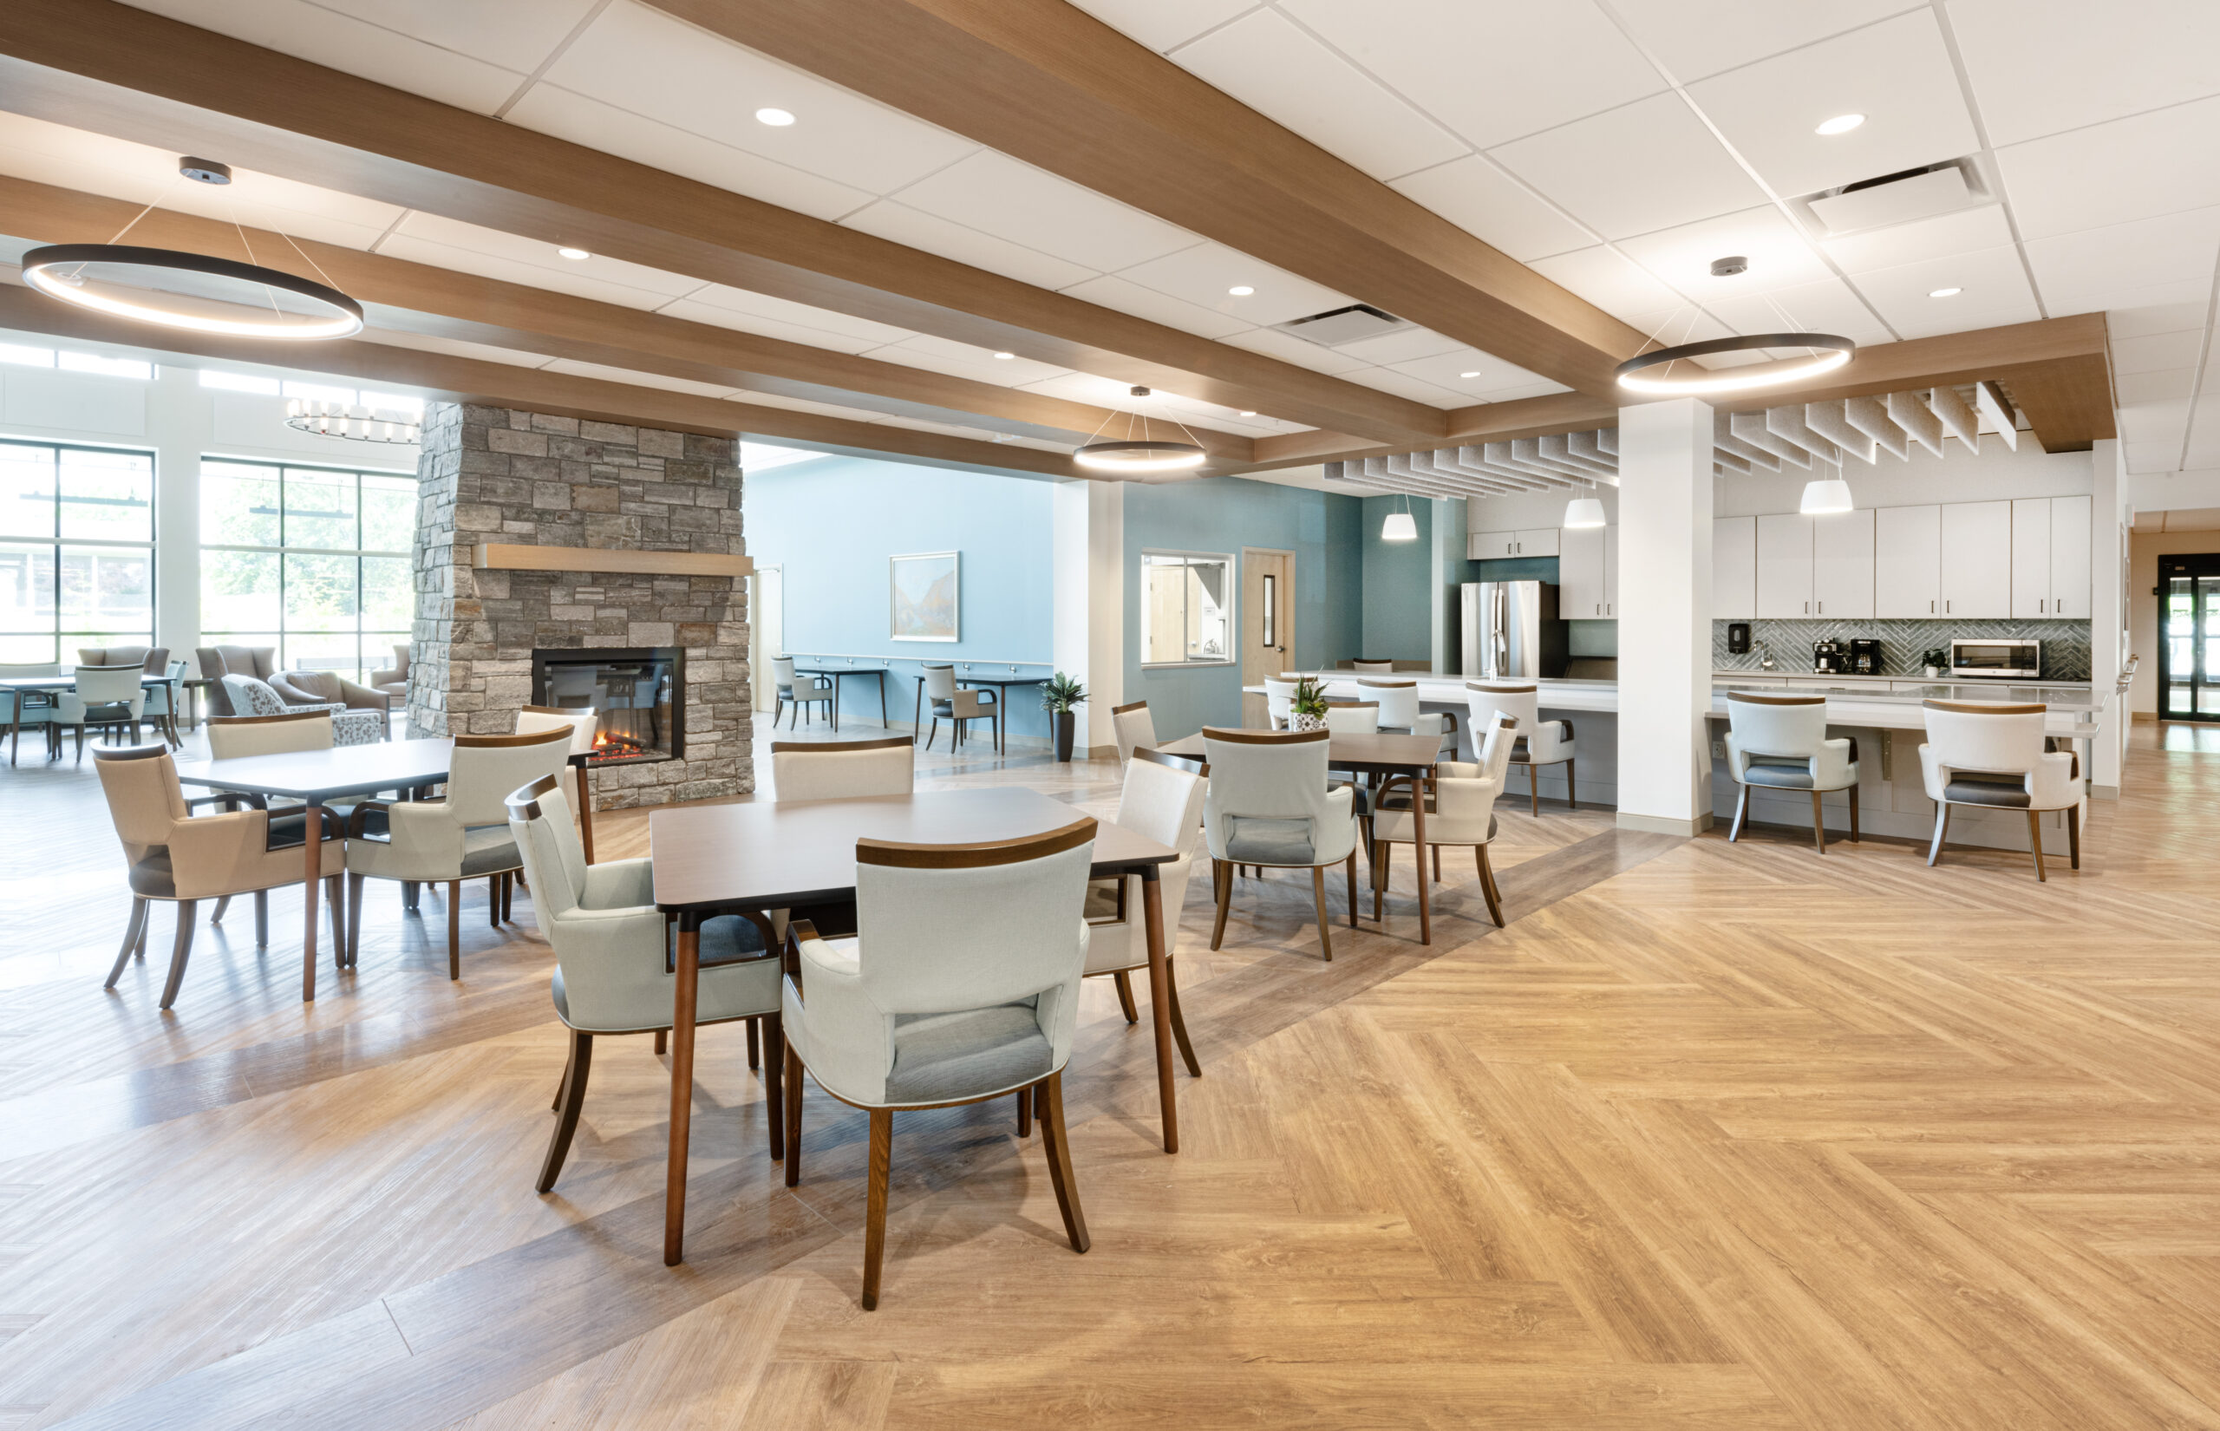
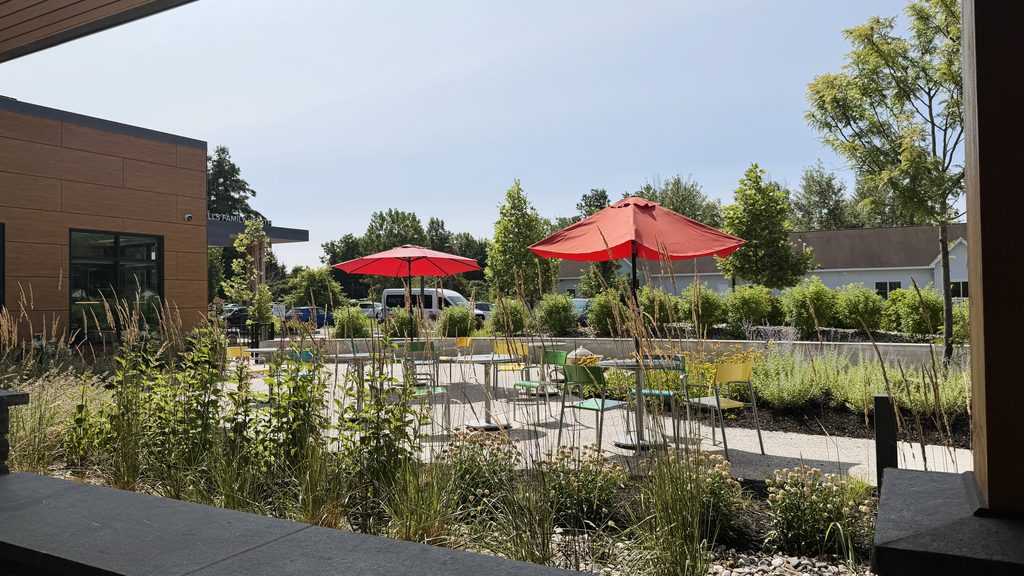
That growth also points to a barrier PACE programs face nationally: public perception. Many eligible participants resist the idea of a “senior center” or an “adult day care” facility. Glens Falls was designed deliberately to avoid that framing, with a day room, cafe seating, and garden access built into the everyday flow rather than a clinical layout. A year in, that design choice appears to be supporting both participant comfort and enrollment.
What’s Holding Up
The core design decisions are performing as intended. The central day center continues to function as the social heart of the program, flexible enough to host physical therapy, choral groups, and shared meals without conflict. Natural light, the cafe and fireplace, and direct access to outdoor space continue to draw the strongest praise from staff and participants. A room originally programmed as a quiet zone has been adapted into a sensory space for participants with dementia, confirming that the underlying flexibility was built in correctly.
What We’re Learning
We conduct post-occupancy evaluations to surface the gap between projection and reality, and this one surfaced several practical lessons for our next PACE project.
Support spaces need to scale with acuity. Shower demand, medication storage, and durable medical equipment storage were all sized to projected participant counts. In practice, higher acuity participants require more frequent showers, more medication management, and more equipment on hand, regardless of total enrollment. We’re carrying that lesson into future PACE designs, sizing support spaces to projected acuity levels.
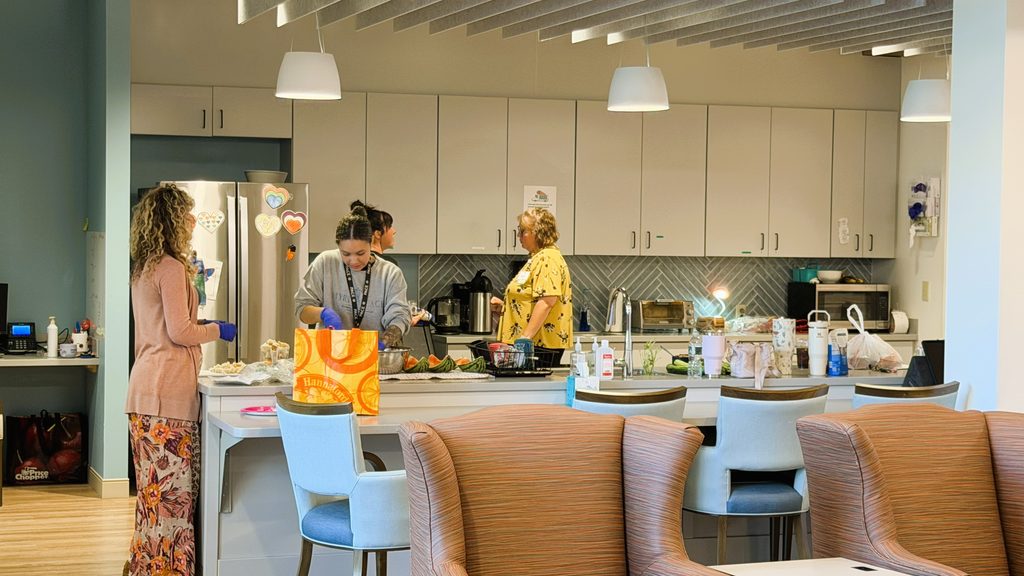
The kitchen offers a useful case study in how workflow shapes everyday performance. The PACE kitchen was designed to a high standard, but the dishwashing sequence and prep counter space did not hold up under daily volume. Back-of-house workflows need a staff-involved operational walk-through during design, a step we’re now building into every PACE kitchen and support space we plan.
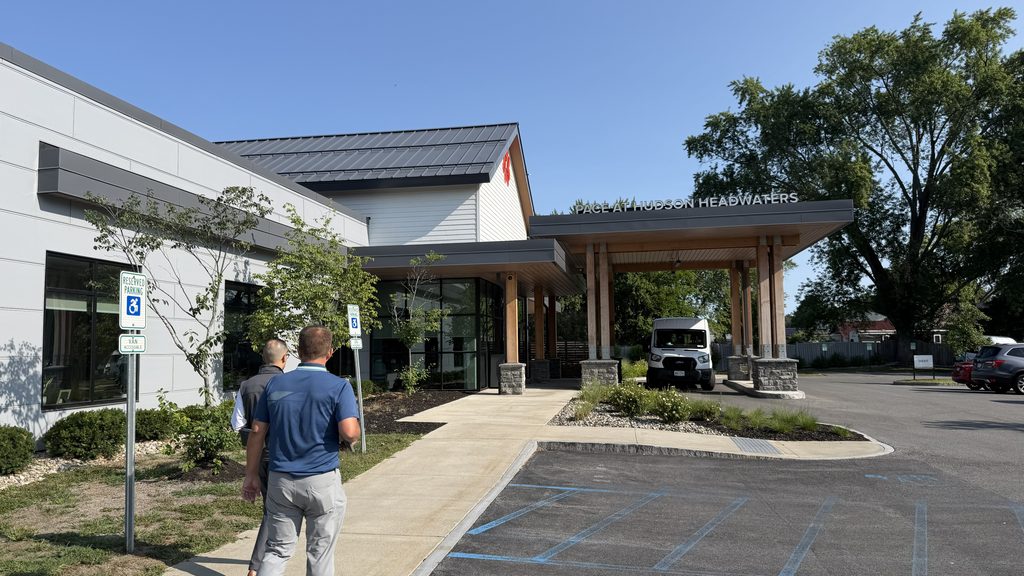
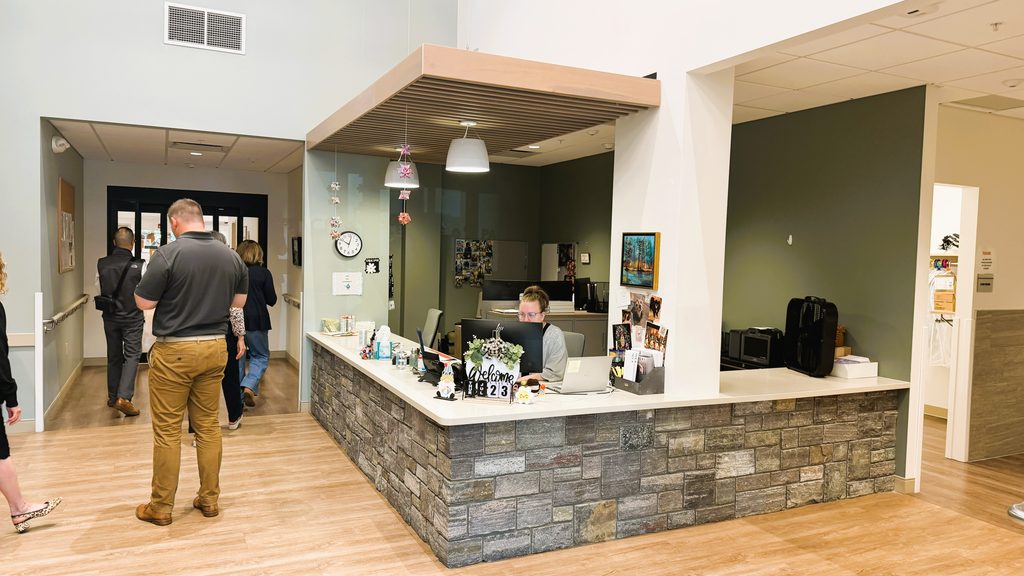
Transportation is core infrastructure. Van-based transportation is central to how participants reach the day center, particularly in more rural service areas where public transit or family transportation isn’t a reliable option. The entrance and covered loading areas are already constrained by current volume, with growth still ahead, and a dispatch function that wasn’t part of the original program has since been folded into the front desk area. Future PACE designs need to size transportation infrastructure, and the staff roles that support it, to the program’s growth trajectory over time, beyond its opening-day fleet.
Administrative space grows faster than expected. As Hudson Headwaters expands into licensed home care to meet regional demand, administrative and dispatch functions are already outgrowing their footprint. Programs that succeed tend to grow, and the space plan needs room for that.
Why This Matters Beyond Glens Falls
PACE is one of the fastest-growing models in senior care, and New York State’s enrollment has grown substantially in recent years. As more FQHCs and health systems look to replicate what Hudson Headwaters has built, the lessons from this first year carry weight beyond one campus.
Good design for this population starts with the same principles we applied at Glens Falls: daylight, clear sightlines, and a central hub that reduces confusion for participants navigating memory loss. But durability over time also means building capacity for support functions to flex with acuity, sizing transportation and storage for the program’s growth trajectory, and making operational workflow review a standard part of the design process.
Hudson Headwaters and SMRT will continue this review process as the program matures. What we learn at Glens Falls will directly inform how we approach the next PACE center, and the one after that.