
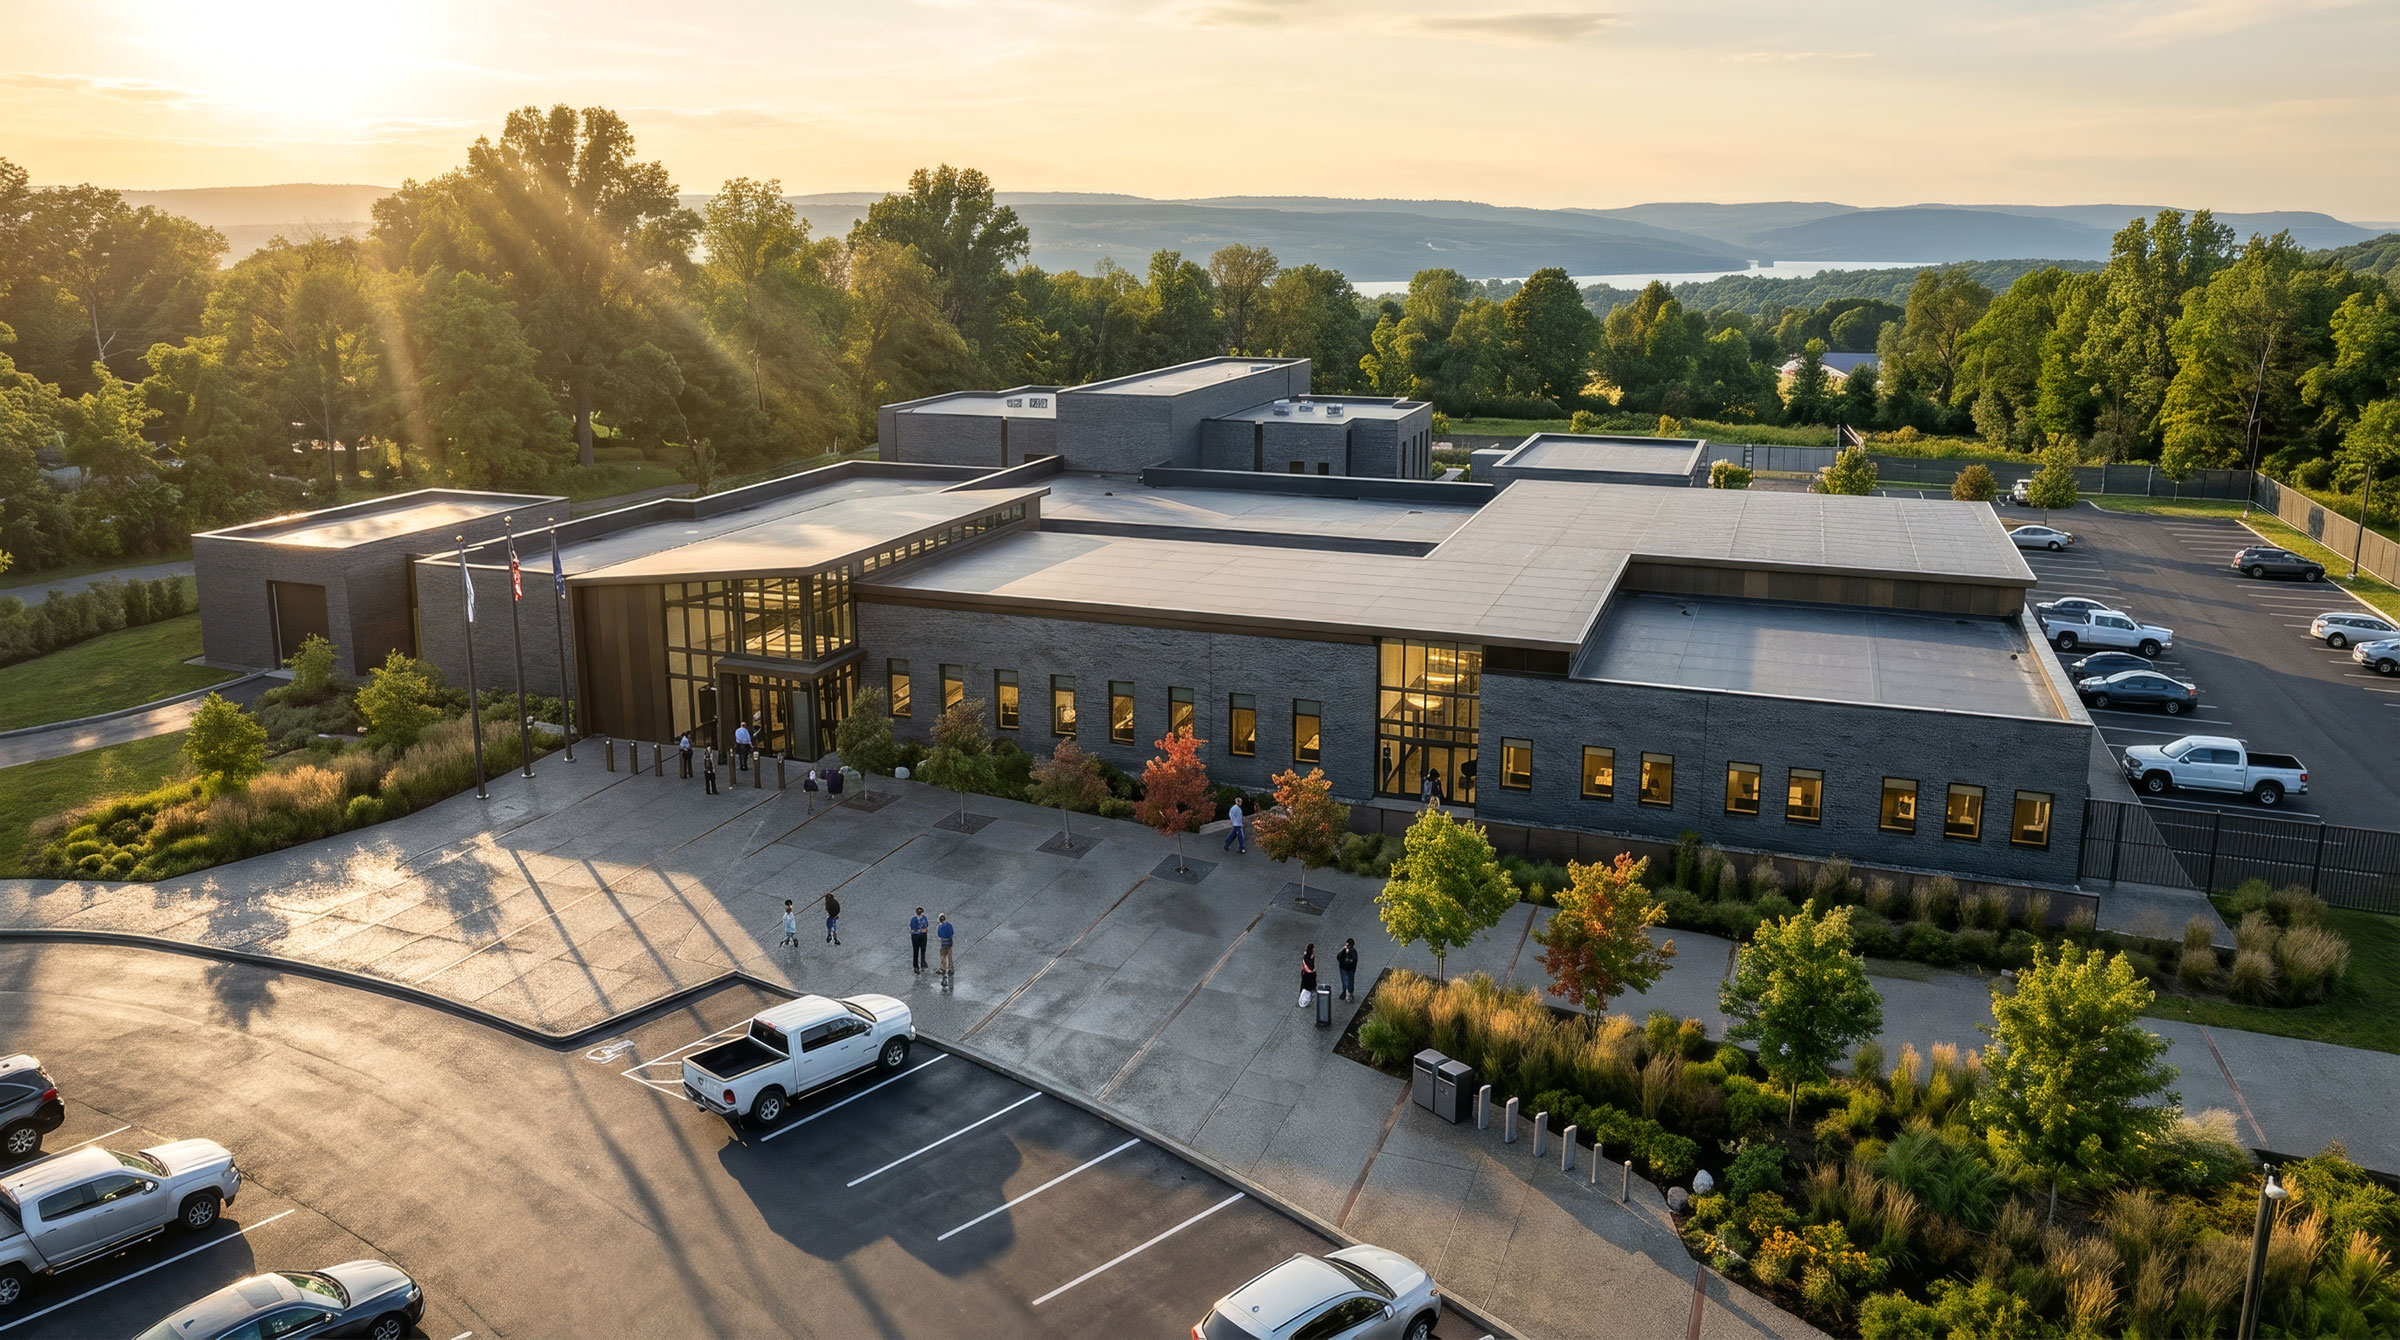
The Civic Front Door: Why Municipal Consolidation is the New Standard for Resilient Communities
For decades, our local governments have lived in silos, literally. If a resident needs to file a property plot, pay a water bill, review a zoning variance, and check a library book out for their child, they are routinely forced to embark on a multi-stop tour of their town. They cross paths with dispersed, unrelated departments housed in entirely separate buildings scattered across municipal lines. This architectural fragmentation represents a fundamental roadblock in how local governments manage aging infrastructure, optimize operational expenditures, and cultivate community engagement.
Today, that status quo is shifting. Forward-thinking cities and towns are moving toward a structural model that brings these siloed services together under one roof or within a unified campus. This is about building a unified front door for our communities, a single, resilient, and welcoming anchor where government operations seamlessly blend with public life. By transitioning away from disconnected departmental layouts, municipal leaders are discovering a generational opportunity to upgrade antiquated technology, achieve deep carbon reductions, and cultivate lasting civic pride for the next seventy years.
The Structural Catalyst: Confronting the Cost of Inaction
The sudden and powerful push for municipal facility consolidation is primarily driven by an inescapable reality: the functional obsolescence of mid-century civic buildings. Built during an era of cheap energy and isolated administrative workflows, many of these 1950s- to 1970s-era town halls, police stations, and public works facilities are now approaching the end of their operational lifespans. They are actively grappling with compounding maintenance backlogs, water intrusion, hazardous materials like mold and asbestos, and structural or seismic vulnerabilities. Furthermore, they are severely non-compliant with the modern Americans with Disabilities Act (ADA) accessibility guidelines and entirely unequipped to support the digital infrastructure expected by today’s workforce and public.
To identify the core drivers and execution models behind this movement, our team conducted a thorough research initiative analyzing nationwide project examples completed or nearing completion over the past five years. By auditing cross-regional civic developments, municipal capital plans, and post-occupancy operational outcomes, we isolated the strategic priorities that move a consolidation effort from a high-level concept into a successful public reality.
A primary trend identified across these recent nationwide developments is the emergence of the one-stop service hub model. By grouping high-traffic, public-facing departments like permitting, licensing, and billing into a centralized space, cities are dramatically reducing the operational friction residents face when interacting with local government. This operational efficiency is frequently paired with intentional placemaking efforts, ensuring the civic facility serves dual purposes as a community destination featuring shared parks, open plazas, and flexible spaces that naturally foster social cohesion.
At the same time, town managers and city councils must respond to a tight public mandate: improve the speed and quality of service delivery without increasing the local tax burden. Historically, this mismatch between failing assets and frozen budgets led to indefinite project deferrals. However, maintaining the status quo carries a hidden, compounding price tag, what we call the ‘Silo Tax’.
The Industry Benchmark: Defining the Silo Tax
A thorough facility consolidation study provides the necessary data to demonstrate that maintaining decentralized, failing assets is frequently more expensive than building a unified campus. For example, a benchmark facility assessment in Snohomish, WA, revealed that maintaining their siloed, failing legacy buildings would demand upwards of $10 million over ten years in pure emergency maintenance and patch repairs, approaching the long-term cost of efficient, consolidated new construction.
To break this deadlock, innovative municipalities are leveraging creative funding mechanisms and real estate strategies to offset capital costs. Leaders are successfully utilizing public-private partnerships (P3) and alternative financing models such as Certificates of Participation (COPs), as well as federal and state grant and loan programs such as USDA Rural Development Community Facilities Programs, FEMA BRIC (Building Resilient Infrastructure and Communities) Programs, and State Community Development Grants to fund these vital transitions without triggering general obligation tax hikes.
Benchmark Models: How Communities are Right-Sizing Governance
There is no one-size-fits-all architectural blueprint for consolidation. Depending on your community’s financial landscape, available real estate, and historic assets, different models can lead to successful outcomes. Across our national research pool, four distinct benchmark frameworks emerged as highly effective strategies:
1. The Public-Private Partnership (P3) Framework
When municipal land is aligned with private commercial interest, a P3 model can serve as an incredible catalyst for regional growth. In Goodyear, Arizona, the city partnered with the Globe Corporation to establish a brand-new downtown core centered around the 125,000-square-foot Goodyear Civic Square. The private partner donated over six acres of land for a new City Hall and a two-acre public park, while committing to constructing 100,000 square feet of Class A speculative office space immediately adjacent. This strategic alignment brought a massive influx of daytime corporate density, instantly turning the civic square into an economic engine funded via private-sector synergy.
- Toolbox Resource: City of Goodyear Official Civic Square Hub (Explore master-planned infrastructure phases) & Ryan Companies Design-Build Project Breakdown (Examine corporate and public coordination strategies).
2. The Adaptive Reuse & Corporate Repurposing Model
Often, the fastest and most cost-effective path to a unified front door is not to break new ground, but to find value in existing commercial real estate assets that have been vacated due to shift-to-hybrid employment trends. The city of Kent, Washington, demonstrated this approach beautifully through its ongoing KentMoves municipal relocation program. Rather than building a new city hall from scratch, the city purchased an 81,000-square-foot former credit-union call center for $11.25 million to serve as a centralized Administrative Services Building (ASB) for 350 staff members. By capturing this corporate asset, the city saved years of construction time and millions in baseline costs.
- Toolbox Resource: City of Kent KentMoves Official Portal (Review spatial test fits and the ongoing GC/CM partnership frameworks).
3. The Multi-Institutional Campus Model
Taxpayers care about efficient public spending, regardless of whether a dollar goes to the city, the county, or the school district. When separate public institutions align their capital improvement timelines, the shared savings are exponential. Greeley, Colorado, achieved this by transforming five city blocks into a shared Downtown Civic Campus. By executing a complex, 25-page land-swap agreement, the City, Weld County, and School District 6 co-located their primary administrative offices. This allowed them to share massive site infrastructure costs, parking structures, and mechanical installations. To avoid raising new taxes, the city funded the development using Certificates of Participation (COPs), which function similarly to a lease-to-own mortgage paid directly out of existing municipal revenues.
- Toolbox Resource: Speak Up Greeley — Civic Campus FAQ (Review financial trends and public transparency dashboards regarding COP structures) & KUNC News Coverage — Greeley Land Swap Breakdown (Deconstruct the legal boundaries of multi-agency co-location agreements).
4. The Social Infrastructure Co-Location Model
Consolidation gains incredible public and political viability when municipal services are paired directly with social goods. The groundbreaking Sunset Park Library and Apartments in Brooklyn, New York, represent a first-of-its-kind model for urban social integration. The city paired a massively expanded, 20,000-square-foot state-of-the-art public library with an eight-story building featuring 49 units of 100% permanently affordable housing built directly on top. By blending civic literacy with public housing assets, the facility became a highly valued community anchor that addresses multiple municipal crises simultaneously.
- Toolbox Resource: Brooklyn Public Library — Sunset Park Reconstruction Page (Review documentation of an intensive, 8-month community engagement process conducted across four distinct languages) & 6 sq ft Project & Housing Feature (Examine the architecture and Area Median Income metrics behind the residential layout).
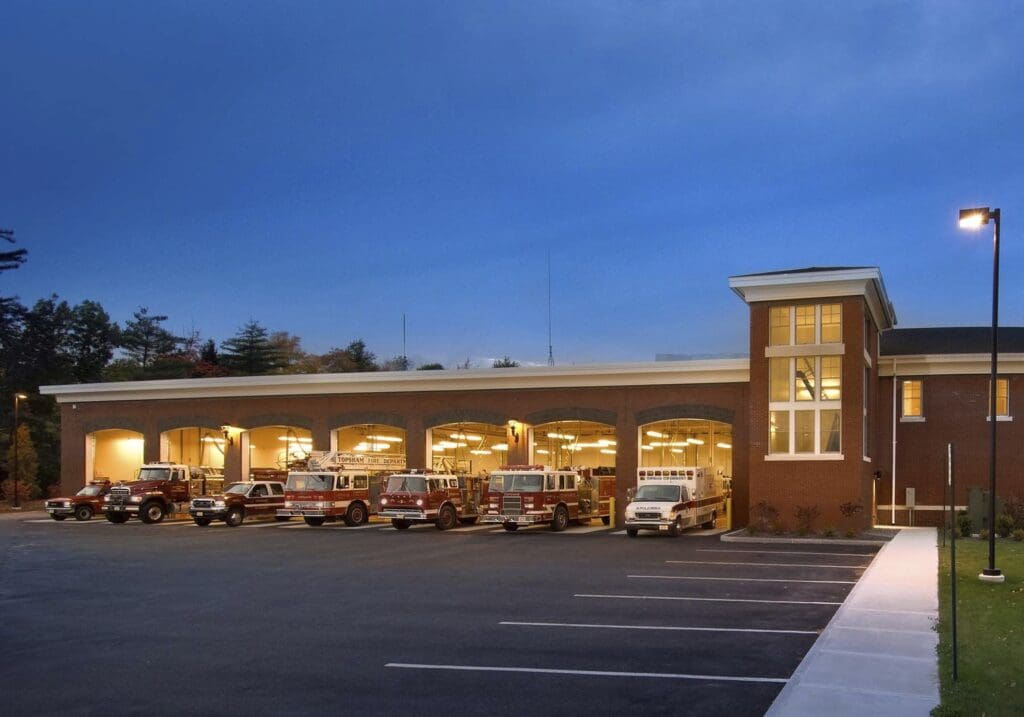

Topsham Public Safety Complex and Municipal Center, designed by SMRT
Architectural Perspective: Designing to Break the Silo Mentality
Architectural firms like ours are exploring how spatial layout drives cultural integration. Thought leadership emphasizes that hybrid work styles present a generational window to transform underutilized civic spaces into community assets. Similarly, planners argue against the rigid double-loaded corridor layouts of old municipal halls and instead advocate for civic spaces that encourage collaboration, transparency, and community engagement. Successful municipal facilities achieve this balance through layered security and intentional zoning, placing public meeting rooms, service counters, community spaces, and gathering areas at the forefront while preserving secure staff workspaces, administrative functions, and sensitive operations behind controlled access points. The result is a facility that feels open and accessible without compromising safety or security.
The Proven ROI: Financial and Operational Dividends
When you successfully bring departments together under a single, modern roof, the Return on Investment (ROI) manifests across your balance sheets and your daily operations:
- Drastic Energy & Operational Savings: Consolidating multiple footprints allows you to eliminate duplicated utility meters, deferred roof replacements, and separate mechanical contracts. In Fridley, Minnesota, the city participated in an energy design assistance program to optimize its consolidated municipal center, resulting in a 55% reduction in natural gas consumption and saving $98,000 annually in operating energy expenses. Furthermore, by sharing common lobbies, mechanical rooms, and staff fitness centers rather than duplicating them for separate departments, Fridley saved over $700,000 in upfront construction costs.
- Technological Resilience & Speed: Centralizing your workforce allows for a highly robust, unified IT backbone. In Kent, Washington, the ASB renovation features a centralized data hub utilizing multiple internet service providers, dramatically increasing network speeds and system redundancy for the entire municipal workforce.
- Frictionless Resident Service: A unified footprint allows for a true one-stop service experience. In Richmond, Texas, the integration of administrative offices and the Emergency Operations Center (EOC) into a single, reworked City Hall allowed the town to roll out integrated permitting and utility billing counters, eliminating administrative friction for local business owners and residents.
A Strategic Roadmap for Municipal Leaders
If your community is ready to explore the advantages of a consolidated municipal front door, we recommend initiating your journey with four foundational steps:
- Define the Cost of Inaction First: Do not pitch a consolidation project based solely on architectural renderings. Commission a comprehensive facility condition assessment to quantify your true Silo Tax. Showing taxpayers that maintaining failing, disconnected buildings will cost millions in emergency repairs provides the baseline justification for investment.
- Build Cross-Functional Internal Teams: Physical consolidation triggers immense employee change anxiety regarding lost workspace identity. Form parallel organizations and cross-departmental committees early in the pre-design phase. Giving public works crews, town clerks, and finance staff a direct voice in determining workspace adjacencies proactively builds internal alignment.
- Prioritize Detailed Operational Phasing: Ensuring continuity of service is paramount. Essential 24/7 emergency operations, such as 911 dispatch centers and police communications, cannot drop offline for even a minute during a physical relocation. Involve a Construction Manager (GC/CM) early in the design phase to develop an airtight, phased transition schedule that mitigates disruptions such as noise and dust.
- Digitize Institutional Memory: Moving out of historic spaces often reveals decades of physical paper records. Use the consolidation process as an opportunity to digitize local history. Some progressive towns have deployed custom, highly secure AI models to ingest decades of physical resolutions, ordinances, and meeting minutes, turning a messy file room into a fully searchable, digital memory bank for incoming town staff.
Ultimately, transitioning to a consolidated municipal campus is a generational opportunity to redefine your town’s relationship with its citizens. By breaking down physical silos and designing a cohesive, highly efficient, and transparent civic anchor, municipal leaders can build a resilient front door to local government that serves as a source of community pride, operational excellence, and shared identity for decades to come.